
Price Reduction


Address
157 Tuscany Way, Richmond, KY
Price
$ 455,000
Property Attributes
- MLS#26014573
- TypeSingle Family
- Listing Status Active
- CountyMADISON
- CityRichmond
- Area008 - Madison County
- NeighborhoodTuscany
- Zip40475
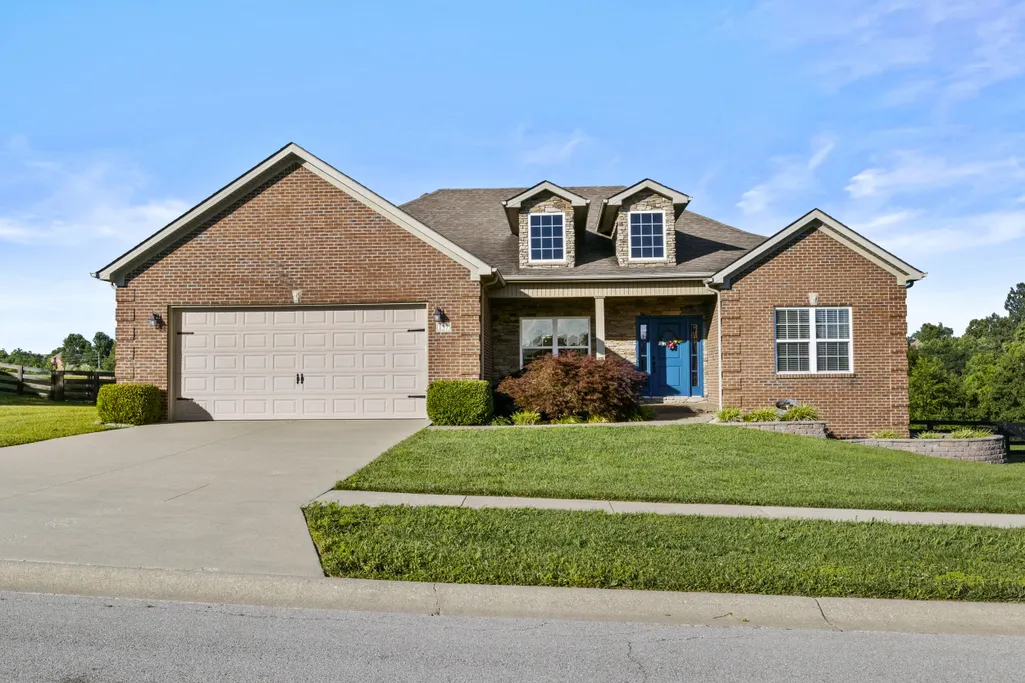
- StyleRanch
- Year Built2015
- Price$ 455,000
- Bedrooms3
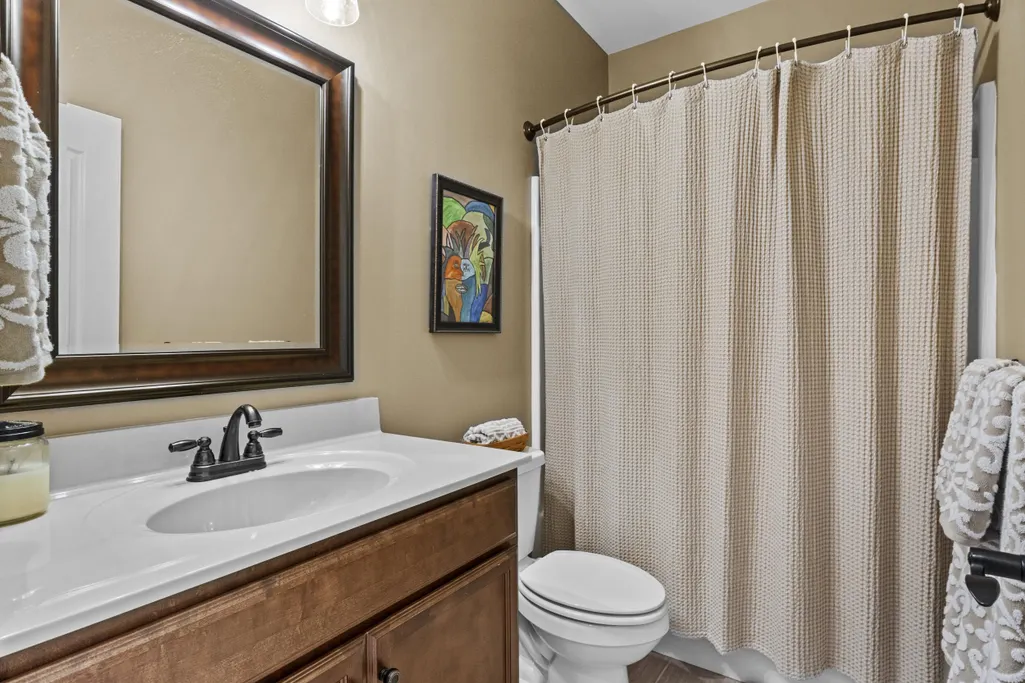
- Full Bathrooms2
- Half Bathrooms0
- Sqr Footage1805
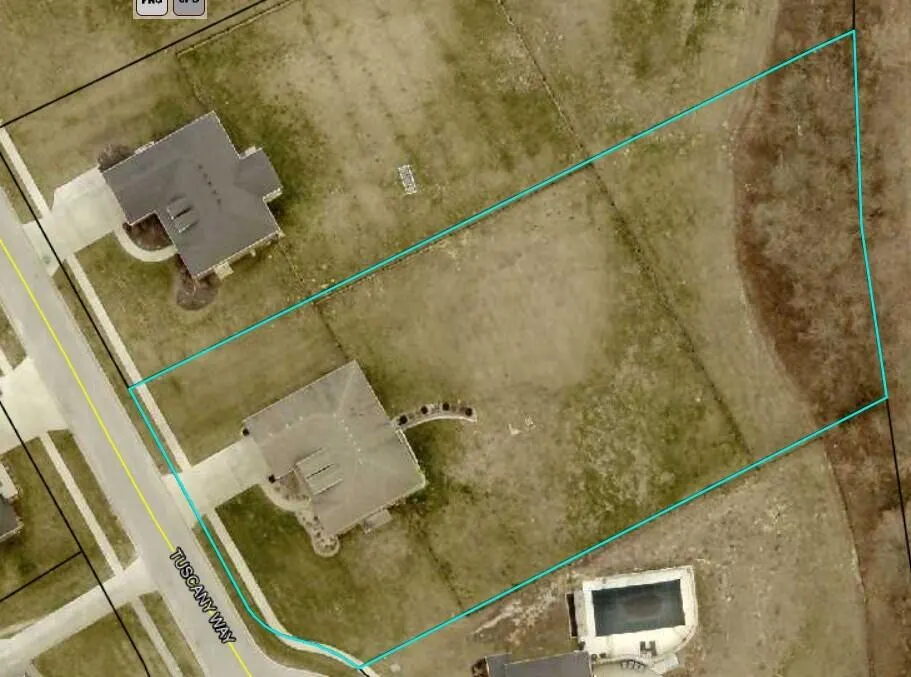
- Lot Size1 Acres
Data Source:
ImagineMLS
Property Description
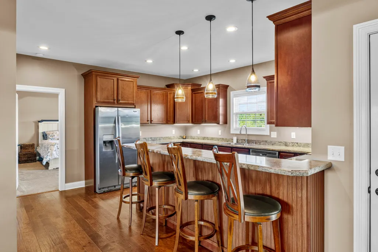
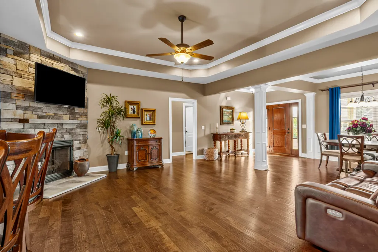
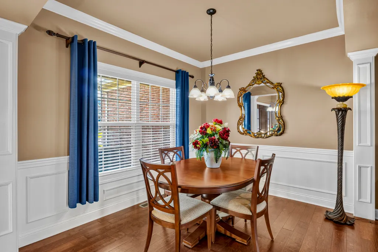
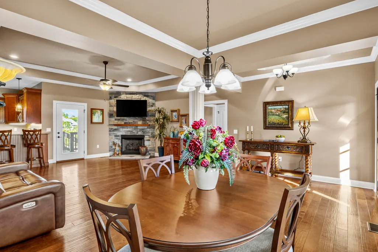
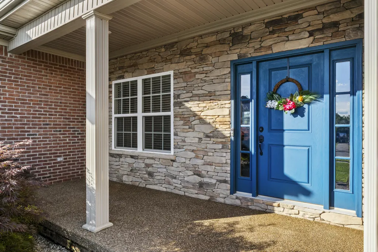
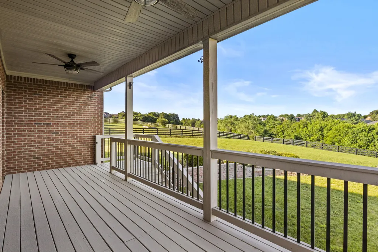
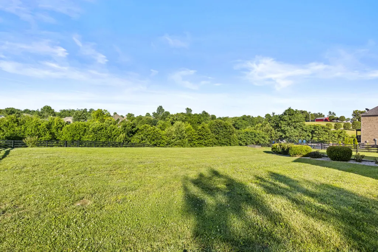
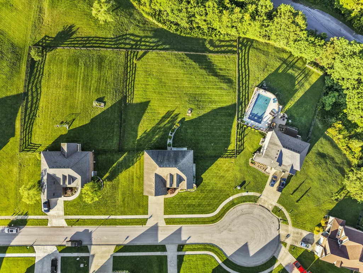
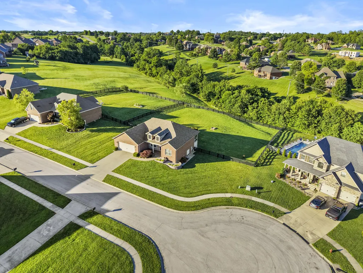
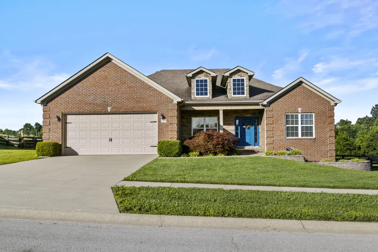
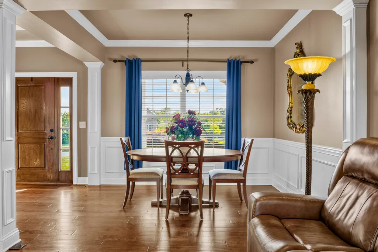
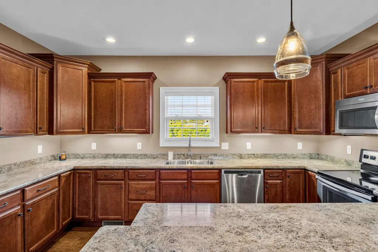
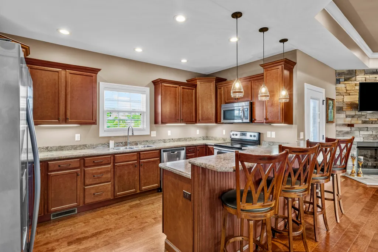
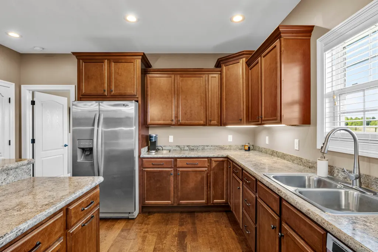
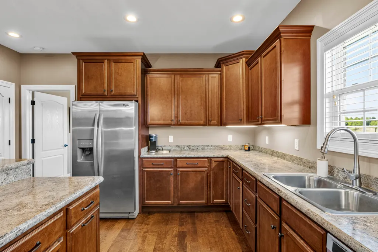
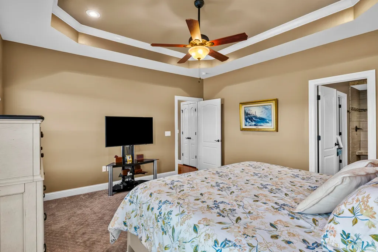
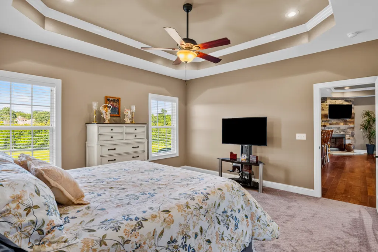
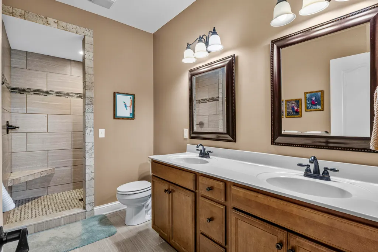
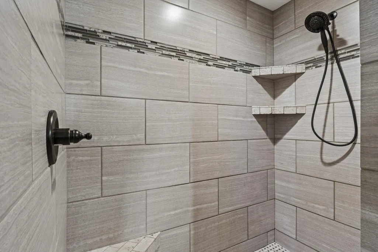
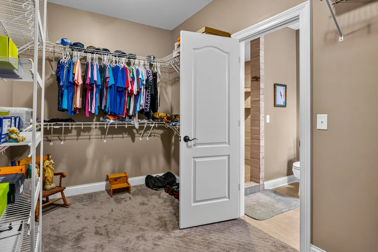
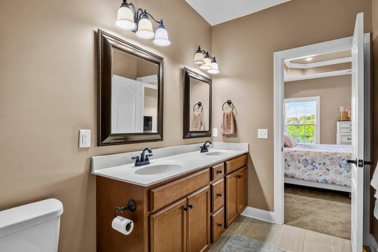
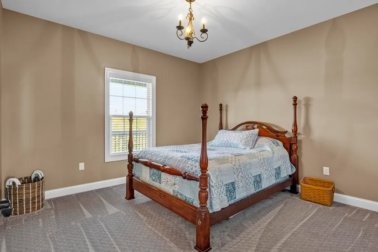
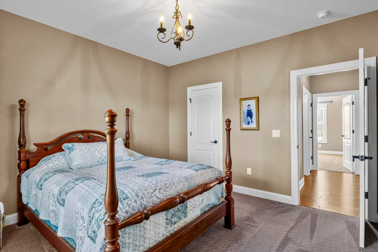
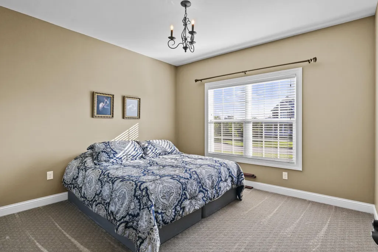
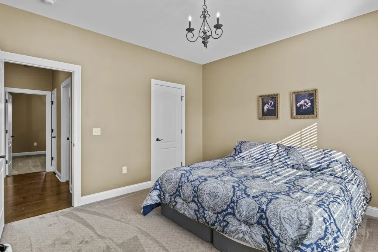
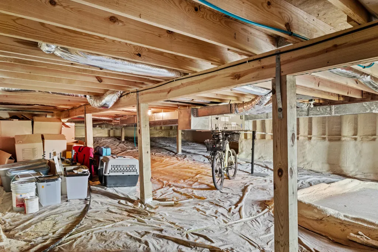
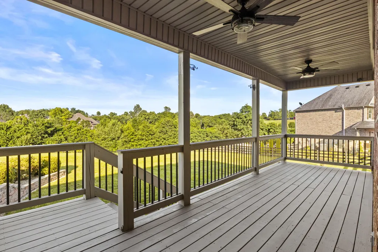
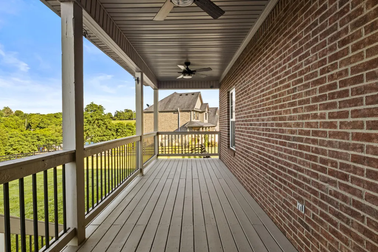
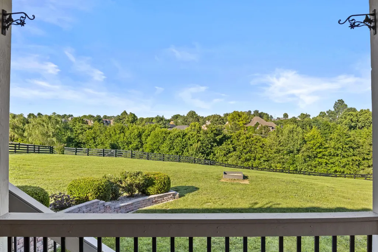
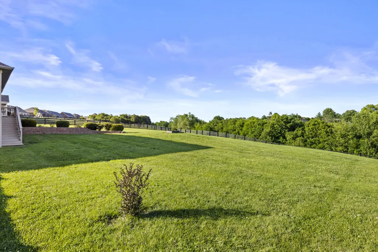
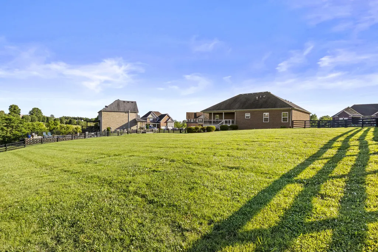
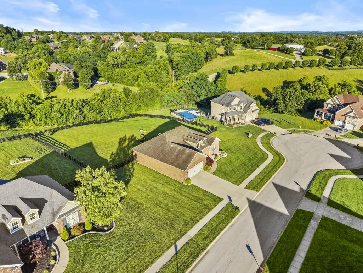
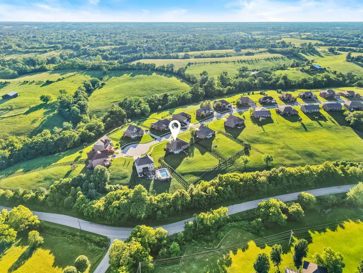
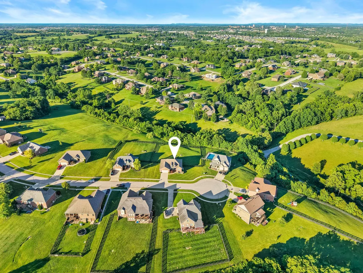
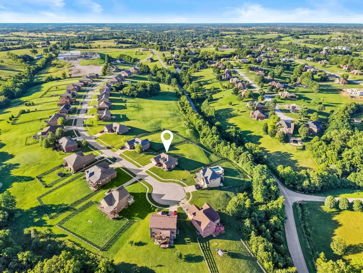
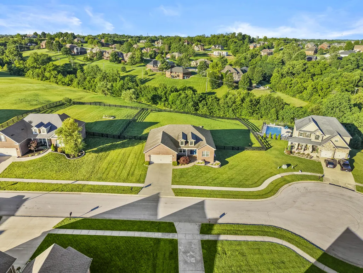
Tired of seeing backyards that slope down so much you can't imagine ever enjoying them? This one-acre property offers the solution...a predominantly flat backyard with a traditional black four-board fence that delivers true Kentucky aesthetics. Even better, you'll save an estimated $10k-$20k compared to nearby new construction homes that don't include fencing. Just five minutes from the Richmond Centre and I-75, this home also benefits from a peaceful one-way in, one-way out street that feels calm, private, and perfectly removed from the nearby conveniences. It offers a functional, spacious layout with eye-catching tray ceilings, crown molding, wainscoting, stone fireplace, newer interior paint and carpet with silk fibers (2024), and newer HVAC heat pump (2023). The east-facing covered back porch is another perk...you will be in the shade during the hottest part of the day! The porch and steps have been newly painted, too (June 2026). While most crawl spaces are overlooked, this home's crawl space is exceptional: concrete pad by the lockable doors, ample height to walk around, easier to see with lighting, foam-sprayed barrier, and extra storage space. Enjoy space, ease, and accessibility; everything you want in a place to call home, and it's all just 10 minutes to downtown Richmond, and 25 minutes to Lexington.
| Elementary School | Middle School | High School |
|---|---|---|
| Kit Carson Elementary School | Madison Mid | Madison Central High School |
| Price History | |
|---|---|
| 6/22/2026 | Listed $475,000 |
| 7/7/2026 | 3$464,000 |
| 9/26/2026 | 1$455,000 |
General Features
| Sewer | Septic Tank |
|---|---|
| Heating | Heat Pump |
| Cooling | Ceiling Fan(s),Heat Pump |
| Utilities | Electricity Connected,Natural Gas Connected,Water Connected |
| Possession | Close Of Escrow |
| Roof | Dimensional Style,Shingle |
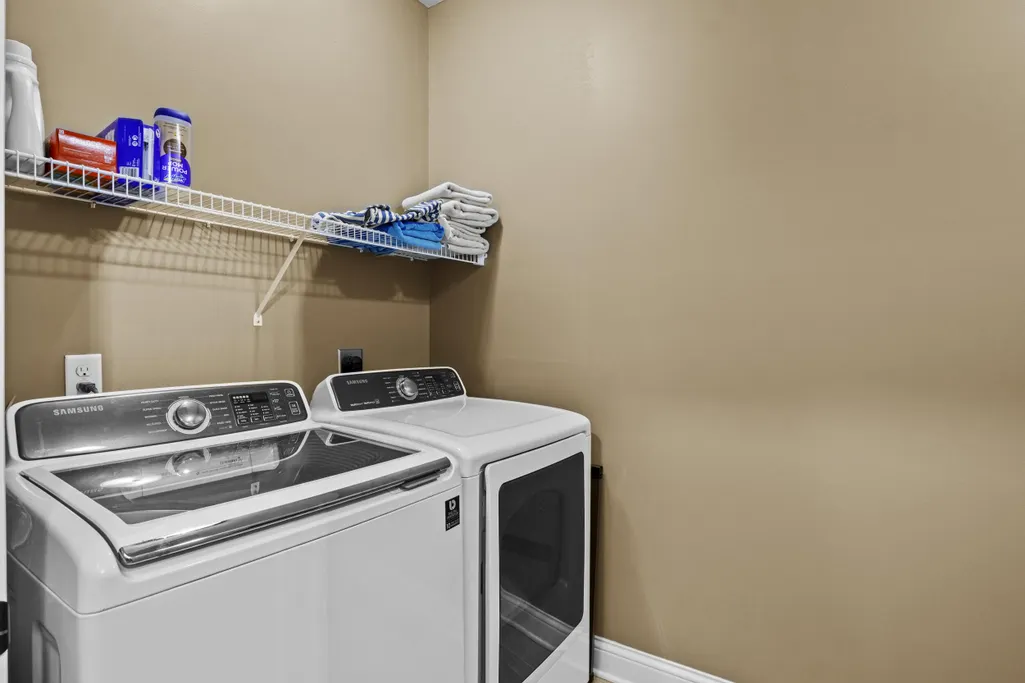
| Appliances | Dishwasher,Disposal,Dryer,Microwave,Range,Refrigerator,Washer |
| HOA Fee | 150.0 |
| Garage Spaces | 2.0 |
| Association Fee Includes | Snow Removal |
| Patio/Porch Features | Porch,Front Porch,Rear Porch |
| Architectural Style | Ranch |
| Construction Materials | Stone,Brick Veneer |
| Year Built | 2015 |
| Levels | One |
| Property Subtype | Single Family Residence |
| Parcel Number | 0042-0026-0015 |
| Assoc Fee Paid Per | Annually |
| County | Madison |
| New Construction | No |
| Property Type | Residential |
| HOA | Yes |
| Attached Garage | No |
| Subdivision Name | Tuscany |
| Garage Y/N | Yes |
| Total Rooms | 9 |
| Full Baths | 2 |
| Status | Active |
| Directions | 75 N,take exit 87 and turn left at exit ramp. From 75 S,take exit 87 and turn right at exit ramp. Follow Barnes Mill Road and take a left at Curtis Pike. Turn right onto Tuscany Way. Home will be |
| High School | Madison Central |
| City | Richmond |
| High School District | Madison County - 8 |
| MLS Area | 008 - Madison County |
| Lot Size Units | Acres |
| Lot Size Square Feet | 43560.0 |
| Carport Y/N | No |
| Elementary School | Kit Carson |
| Land Lease Y/N | No |
| Home Warranty Y/N | No |
| Middle/Junior High School | Madison Mid |
| MLS Area Minor | 008 - Madison County |
| Lease Considered Y/N | No |
| Rent Control Y/N | No |
| Structure Type | House |
| Standard Status | Active |
| MobileHomeRemainsYN | No |
| Senior Community | None |
| Sewer_co_Septic_sp_Tank | True |
Interior Features
| Interior Amenities | Breakfast Bar,Ceiling Fan(s),Entrance Foyer,Walk-In Closet(s) |
|---|---|
| Basement | Crawl Space |
| Flooring | Carpet,Hardwood,Tile |
| Total Fireplaces | 1 |
| Fireplace Features | Gas Log,Great Room,Ventless |
| Basement (Y/N) | No |
| Air Conditioning Y/N | Yes |
| Heating Y/N | Yes |
| Window Features | Blinds,Screens,Window Treatments |
| Fireplace Y/N | Yes |
| Above Grade Finished Area | 1805.0 |
| Laundry Features | Electric Dryer Hookup,Main Level,Washer Hookup |
| Total Bedrooms | 3 |
| Below Grade Finished Area | 0.0 |
| LivingAreaSource | Listing Agent Measured |
| Total Baths | 2 |
| Heating-Heat Pump | True |
Exterior Features
| Fencing | Wood |
|---|---|
| Parking Features | Attached Garage,Driveway,Garage Door Opener,Garage Faces Front |
| Lot Features | Landscaped |
| Water Source | Public |
| Lot Size Area | 1.0 |
| Foundation Details | Block |
| Building Area Total | 1805.0 |
| Lot Size Acres | 1.0 |
| Lot Size Source | Public Records |
| Waterfront Y/N | No |
| Crops Included Y/N | No |
| Horse Y/N | No |
| Irrigation Water Rights Y/N | No |
Amenities
- Foreclosure
- Views
- Short Sale
- New Construction
- Adult 55+
- Lease To Own
- No HOA Fees
- Furnished
- Primary On Main
- Air Conditioning
- Seller Finance
- Green
- Fixer Upper
- Horse
- Golf
- Fireplace
- Deck
- Garage
- Basement
- Pool
Property vs Single Family Average in 40475
Price
Year Built
 Data last updated: September 27, 2026 2:37 AM UTC and updating occurs daily
 The data relating to real estate for sale on this web site comes in part from the Internet Data Exchange Program of Metro Search, Inc. Real estate listings held by brokerage firms other than Bluegrass Home Group are marked with the Internet Data Exchange logo or the Internet Data Exchange thumbnail logo and detailed information about each listing includes the name of the listing broker.
© 2026 Metro Search, Inc.
The data relating to real estate for sale on this web site comes in part from the Internet Data Exchange Program of Metro Search, Inc. Real estate listings held by brokerage firms other than Bluegrass Home Group are marked with the Internet Data Exchange logo or the Internet Data Exchange thumbnail logo and detailed information about each listing includes the name of the listing broker.
© 2026 Metro Search, Inc.
