
Open House Sun, Sep 27th 02:00 PM - 04:00 PM - Primary on Main













Address
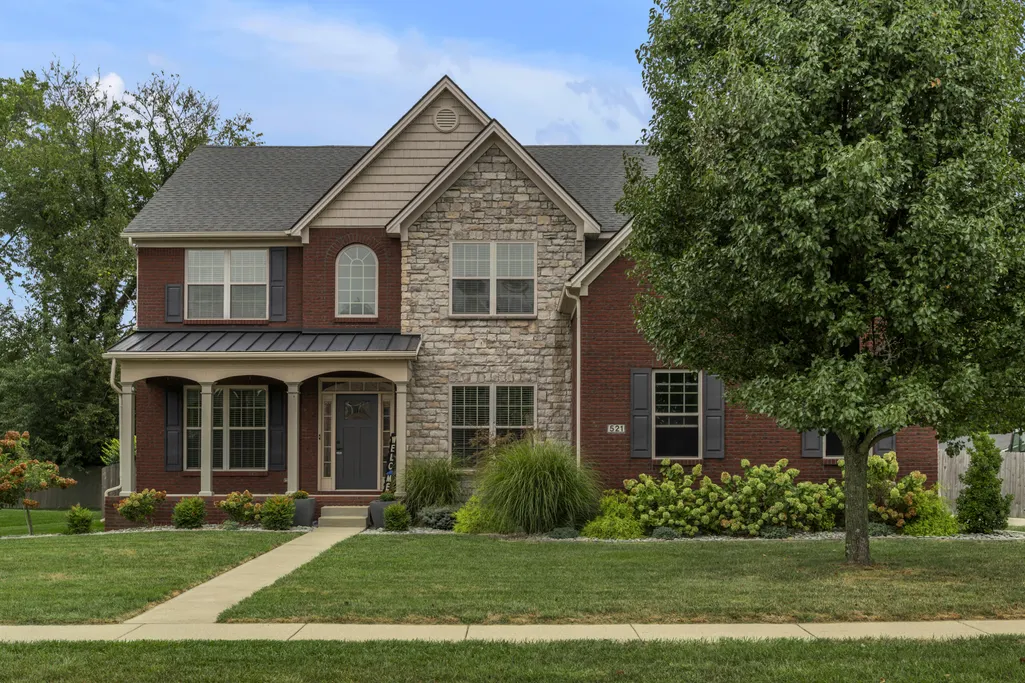
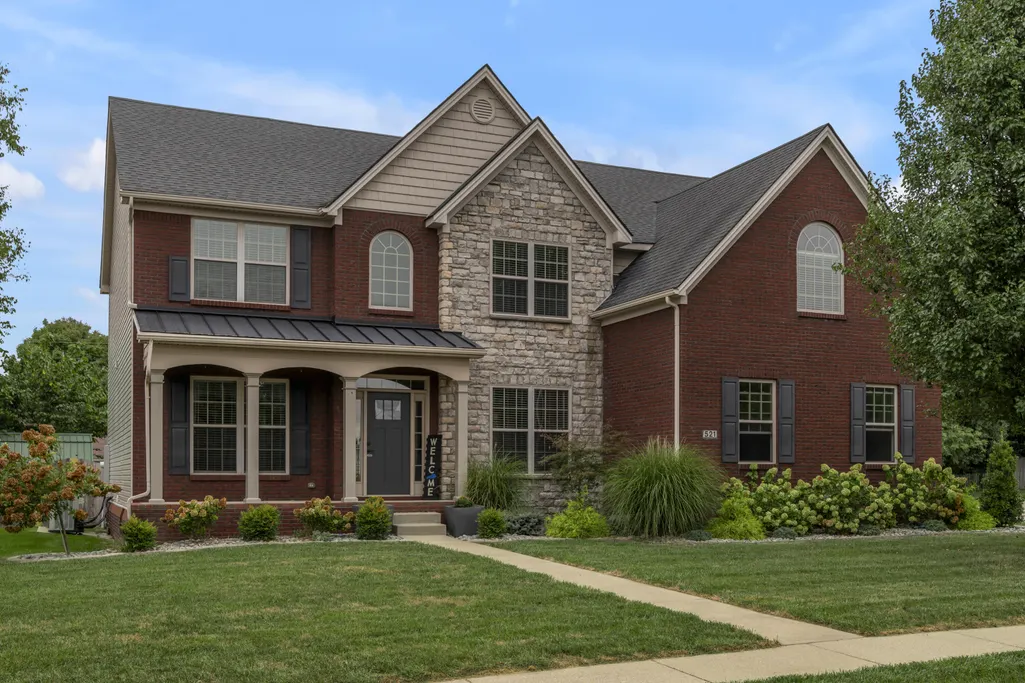
521 Raven Road, Versailles, KY
Price
$ 599,900
Property Attributes
- MLS#26026594
- TypeSingle Family
- Listing Status Active
- CountyWOODFORD
- CityVersailles
- Area010 - Woodford County
- NeighborhoodHuntertown Glen
- Zip40383
- StyleSingle Family Residence
- Year Built2014
- Price$ 599,900
- Bedrooms5
- Full Bathrooms4
- Half Bathrooms0
- Sqr Footage4553
- Lot Size0.28 Acres
Data Source:
ImagineMLS
Property Description
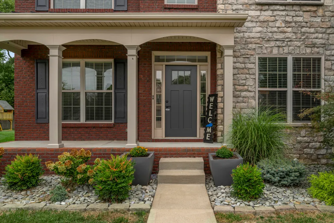
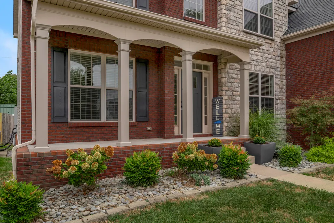
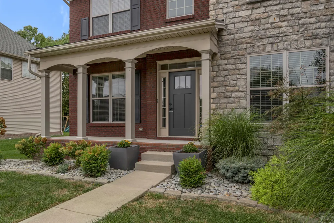
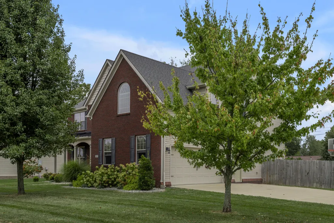
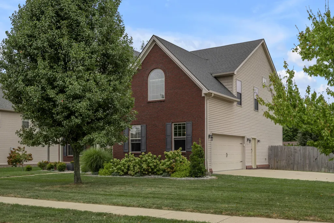
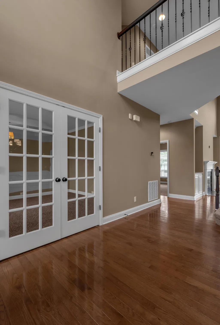
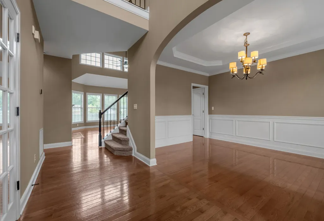
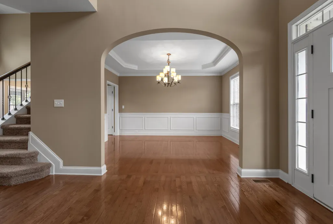
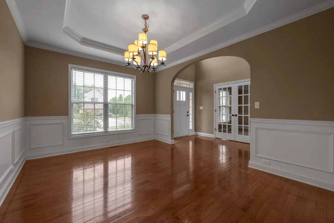
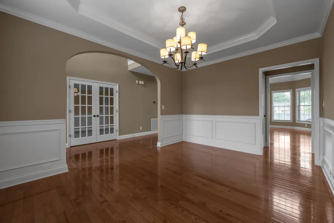
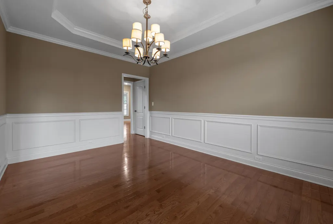
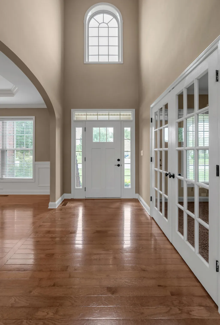
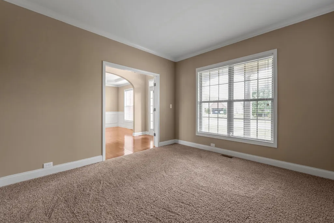
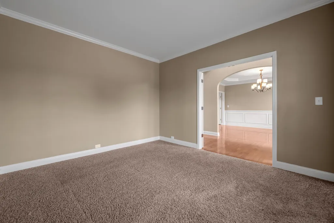
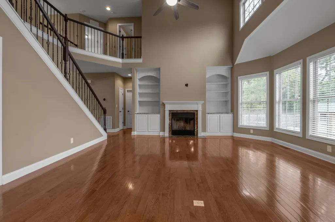
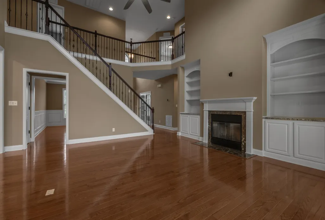
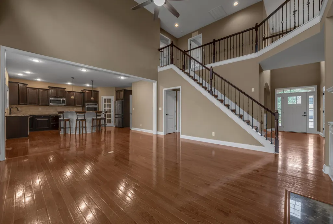
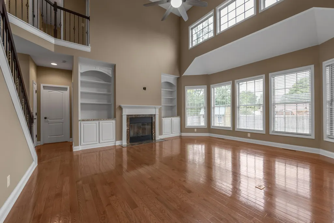
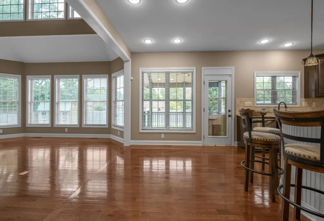
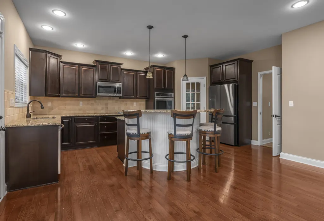
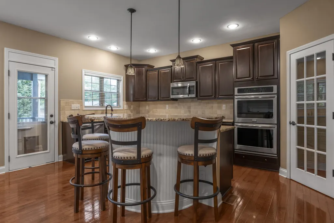
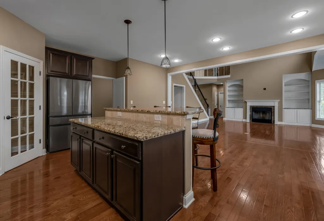
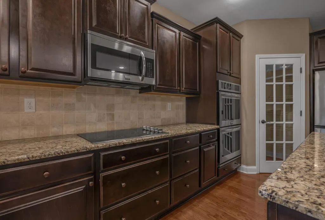
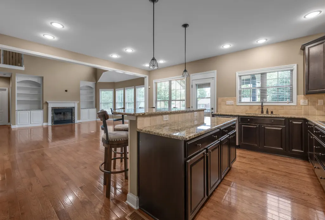
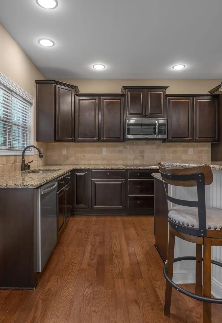
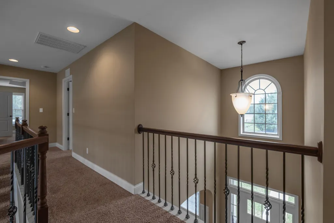
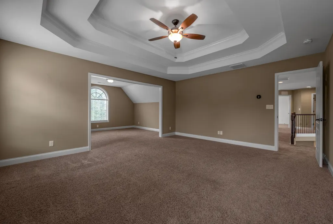
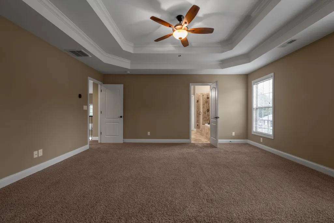
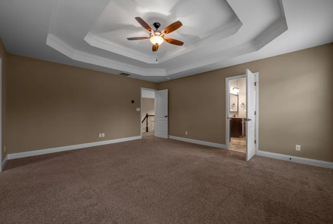
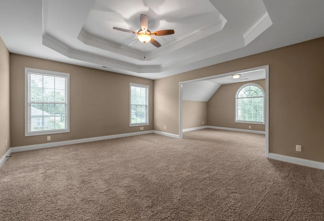
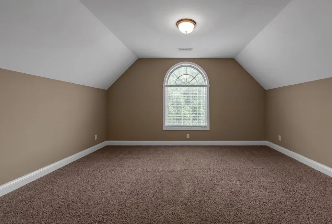
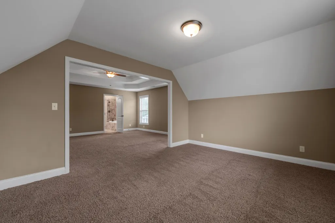
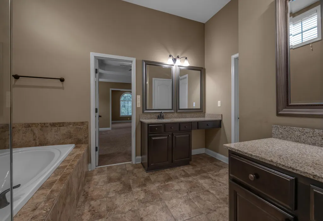
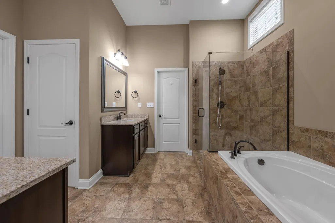
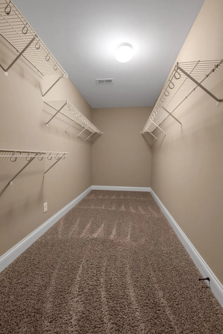
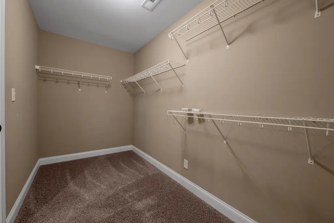
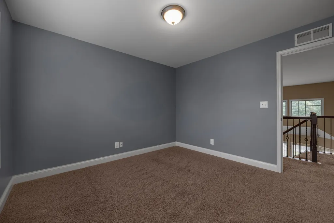
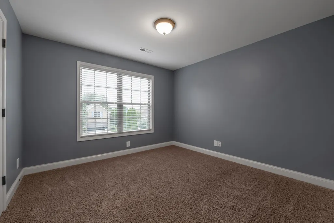
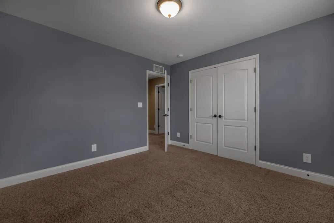
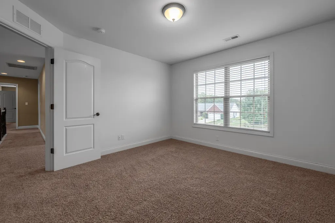
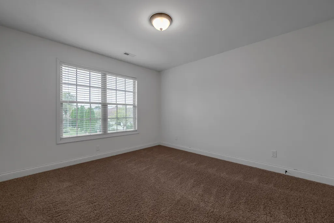
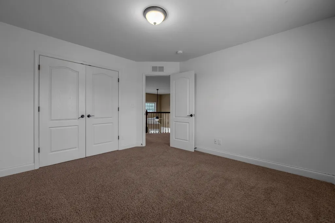
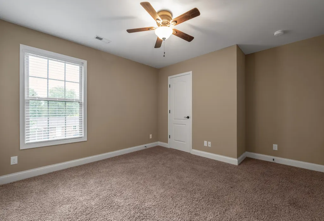
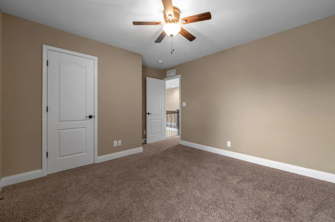
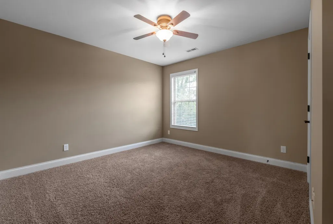
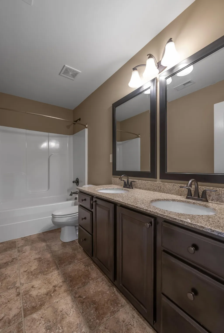
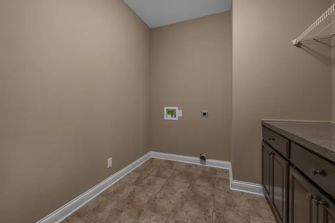
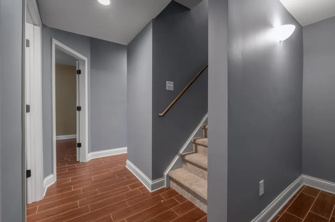
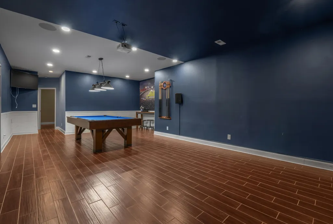
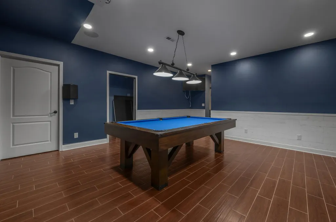
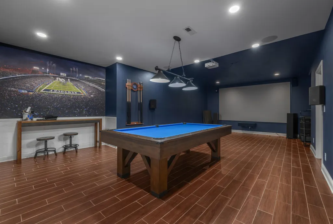
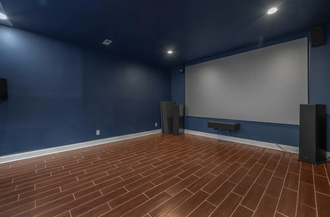
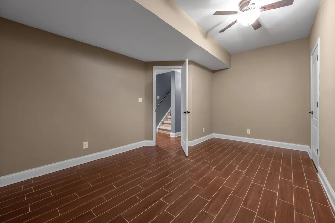
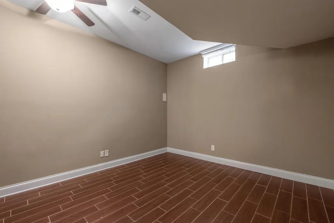
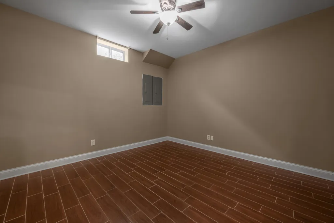
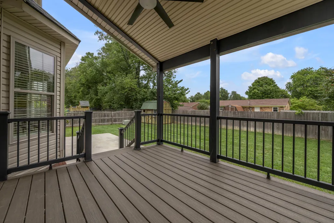
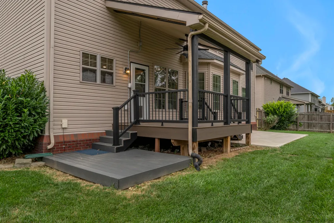
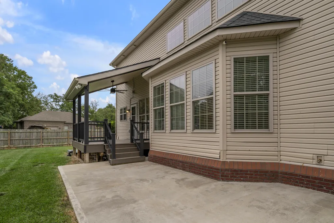
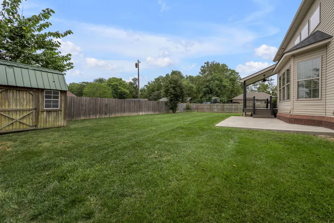
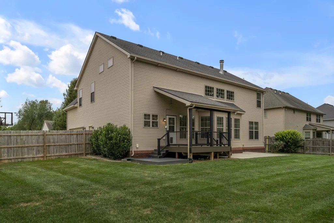
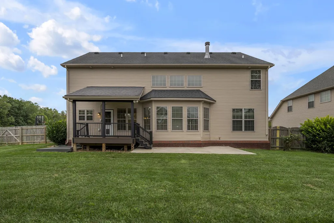
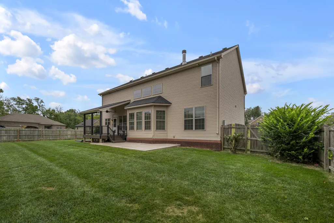
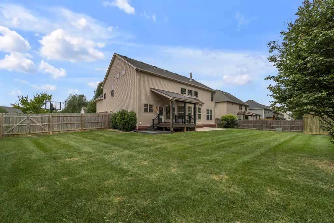
Welcome home to the Charleston Plan by Ball Homes! Situated in the desirable Huntertown Glen subdivision, this grand two-story residence offers an exceptional blend of elegance, space, and thoughtful design. Boasting 5 spacious bedrooms, 3 full bathrooms, and over 4,500 total square feet of living space, this home is move-in ready and built for both effortless entertaining and comfortable everyday living. Main Level Living & Comfort Step through the inviting entrance foyer into a thoughtfully designed floor plan featuring classic hardwood flooring through the main living areas. The main level offers a distinct layout with both a formal dining room—perfect for hosting dinner parties and special occasions—and a dedicated home office for seamless work-from-home days. In addition, there is a separate first-floor bedroom with a full bathroom conveniently located right outside its door, providing an ideal setup for guests, in-laws, or multi-generational living. The light-filled living room centers around a cozy wood-burning fireplace, while the adjacent eat-in kitchen comes fully equipped with a complete appliance package—including a cooktop, double oven, built-in microwave, dishwasher, disposal, and refrigerator—complemented by a breakfast bar and a large walk-in pantry. Upstairs, discover the expansive primary suite—your own private retreat complete with a dedicated sitting area, separate soaking tub, double bowl/his-and-hers vanities, and oversized walk-in closets. Three additional generously sized bedrooms on the upper level offer plush carpeting, ceiling fans, and excellent closet space, ensuring everyone has their own comfortable retreat. A main-level laundry room with electric dryer hookup and washer hookup adds everyday convenience. Finished Basement & Flex Space The fully finished basement adds an extraordinary 1,500 square feet of versatile space to the home's layout. Featuring an active sump pump for complete peace of mind, this lower level is ideal for a home theater, game room, private gym, or secondary entertainment suite. Outdoor Oasis & Parking Outdoor living is a breeze with a fully privacy-fenced backyard, a rear deck, and a covered patio—perfect for summer barbecues, morning coffee, or peaceful evening relaxation. Parking and storage are hassle-free with a side-entry two-car attached garage equipped with an automatic door opener and a wide driveway.
| Elementary School | Middle School | High School |
|---|---|---|
| Huntertown Elementary School | Woodford Co Middle School | Woodford Co High School |
| Price History | |
|---|---|
| 9/25/2026 | Listed $599,900 |
General Features
| Sewer | Public Sewer |
|---|---|
| Heating | Electric |
| Cooling | Electric |
| Utilities | Cable Available,Electricity Connected,Phone Available,Sewer Connected,Water Connected |
| Possession | Close Of Escrow |
| Roof | Dimensional Style,Shingle |
| Appliances | Cooktop,Dishwasher,Disposal,Double Oven,Microwave,Range,Refrigerator,Self Cleaning Oven |
| HOA Fee | 200.0 |
| Garage Spaces | 2.0 |
| Patio/Porch Features | Deck,Patio,Rear Patio |
| Construction Materials | Stone,Vinyl Siding,Brick Veneer |
| Year Built | 2014 |
| Levels | Two |
| Property Subtype | Single Family Residence |
| Parcel Number | 41-3021-007-00 |
| Community Features | Park |
| Assoc Fee Paid Per | Annually |
| County | Woodford |
| New Construction | No |
| Property Type | Residential |
| HOA | Yes |
| Attached Garage | No |
| Subdivision Name | Huntertown Glen |
| Garage Y/N | Yes |
| Total Rooms | 15 |
| Full Baths | 4 |
| Status | Active |
| Directions | Take New Circle Road (KY-4 W) toward US-60 W / Versailles Road. Merge onto US-60 W / Versailles Road toward Versailles and travel west for approximately 8 miles. Take the exit toward Versailles / Fra |
| High School | Woodford Co |
| City | Versailles |
| High School District | Woodford County - 10 |
| MLS Area | 010 - Woodford County |
| Lot Size Units | Acres |
| Lot Size Square Feet | 12196.8 |
| Carport Y/N | No |
| Elementary School | Huntertown |
| Land Lease Y/N | No |
| Home Warranty Y/N | No |
| Middle/Junior High School | Woodford Co |
| MLS Area Minor | 010 - Woodford County |
| Lease Considered Y/N | No |
| Rent Control Y/N | No |
| Structure Type | House |
| Standard Status | Active |
| MobileHomeRemainsYN | No |
| Senior Community | None |
| Sewer_co_Public_sp_Sewer | True |
| Utilities_co_Cable_sp_Available | True |
Interior Features
| Interior Amenities | Breakfast Bar,Ceiling Fan(s),Entrance Foyer,Primary Downstairs,Walk-In Closet(s) |
|---|---|
| Basement | Finished,Full,Sump Pump |
| Flooring | Carpet,Hardwood,Tile |
| Total Fireplaces | 1 |
| Fireplace Features | Living Room,Wood Burning |
| Basement (Y/N) | Yes |
| Air Conditioning Y/N | Yes |
| Heating Y/N | Yes |
| Window Features | Blinds,Insulated Windows,Screens |
| Fireplace Y/N | Yes |
| Above Grade Finished Area | 3053.0 |
| Laundry Features | Electric Dryer Hookup,Main Level,Washer Hookup |
| Total Bedrooms | 5 |
| Below Grade Finished Area | 1500.0 |
| LivingAreaSource | Public Records |
| Total Baths | 4 |
Exterior Features
| Fencing | Privacy,Wood |
|---|---|
| Parking Features | Attached Garage,Driveway,Garage Door Opener,Garage Faces Side |
| Water Source | Public |
| Lot Size Area | 0.28 |
| Foundation Details | Concrete Perimeter |
| Building Area Total | 4553.0 |
| Lot Size Acres | 0.28 |
| Lot Size Source | Public Records |
| Waterfront Y/N | No |
| Crops Included Y/N | No |
| Horse Y/N | No |
| Irrigation Water Rights Y/N | No |
Amenities
- Foreclosure
- Views
- Short Sale
- New Construction
- Adult 55+
- Lease To Own
- No HOA Fees
- Furnished
- Primary On Main
- Air Conditioning
- Seller Finance
- Green
- Fixer Upper
- Horse
- Golf
- Fireplace
- Deck
- Garage
- Basement
- Pool
Property vs Single Family Average in 40383
Price
Year Built
 Data last updated: September 26, 2026 2:42 AM UTC and updating occurs daily
 The data relating to real estate for sale on this web site comes in part from the Internet Data Exchange Program of Metro Search, Inc. Real estate listings held by brokerage firms other than Bluegrass Home Group are marked with the Internet Data Exchange logo or the Internet Data Exchange thumbnail logo and detailed information about each listing includes the name of the listing broker.
© 2026 Metro Search, Inc.
The data relating to real estate for sale on this web site comes in part from the Internet Data Exchange Program of Metro Search, Inc. Real estate listings held by brokerage firms other than Bluegrass Home Group are marked with the Internet Data Exchange logo or the Internet Data Exchange thumbnail logo and detailed information about each listing includes the name of the listing broker.
© 2026 Metro Search, Inc.
